
- Home
- Interior Designer in Gorakhpur
Interior Designer in Gorakhpur
Premium interiors for Gorakhpur homes and workspaces, planned and visualised online. You approve every room in photoreal 3D, then build with your own contractor or ours.
Interiors Made for how Gorakhpur Lives
From apartments in Civil Lines and Golghar to independent houses in Taramandal, Rustampur, and Mohaddipur, we plan spaces around real family routines, the light in your rooms, and your budget, not a template.
Because the design happens online, you get the same studio quality whether your home is in Rapti Nagar, Basharatpur, Medical College Road, or on the edge of Gorakhpur. You receive drawings that any Gorakhpur contractor can build from.
Gorakhpur’s homes often need thoughtful planning for hot summers, monsoon humidity, and seasonal dust, so we plan storage, ventilation, and material choices around these conditions from day one. Whether it’s an apartment near Golghar or a house being renovated in Taramandal, the layout and finishes are built for how the space will actually be used throughout the year, not just how it photographs.
- 01
Space planning
Layouts and storage worked out around your rooms and how your family actually uses them.
- 02
Photoreal 3D
See every room before buying a single material, so there are no surprises on site.
- 03
Material & budget
Finishes chosen to fit your budget, with itemised schedules you can buy from directly.
- 04
Build-ready drawings
Working drawings your Gorakhpur contractor can follow, or we coordinate the build for you.
Interior Design Services in Gorakhpur
HB Studio is an interior design and 3D visualisation studio serving Gorakhpur. We design homes and offices across the city, and we do it differently from a traditional design-and-build firm. The design is planned and approved online in photoreal 3D, so you see your finished rooms before any material is bought or any work starts on site.
Gorakhpur homes have their own needs. Summers can be hot, monsoons bring humidity and heavy rainfall, and winters can be cool and foggy. That affects which finishes, colours, storage solutions, and layouts work well, from materials that are easier to maintain to lighting that keeps rooms comfortable throughout the year. We plan around this, not around a catalogue.
What We Design in Gorakhpur
- Full home interiors for apartments, independent houses, and builder floors
- Living rooms, bedrooms, and children’s rooms planned around how your family uses them
- Modular kitchens and wardrobes designed around storage and daily routine
- Office and workspace interiors for small and mid-size teams
- 3D visualisation of every room before you commit to materials
How The Process Works
- Free first call. Share your floor plan and a few photos, and we discuss your needs and budget.
- Space planning. We work out the layout, storage, and furniture positions.
- Photoreal 3D. You see every room and can request changes before anything is final.
- Materials and budget. We choose finishes to fit your budget and give you itemised schedules you can buy from directly.
- Build-ready drawings. You get working drawings for your own Gorakhpur contractor, or we coordinate the build for you.
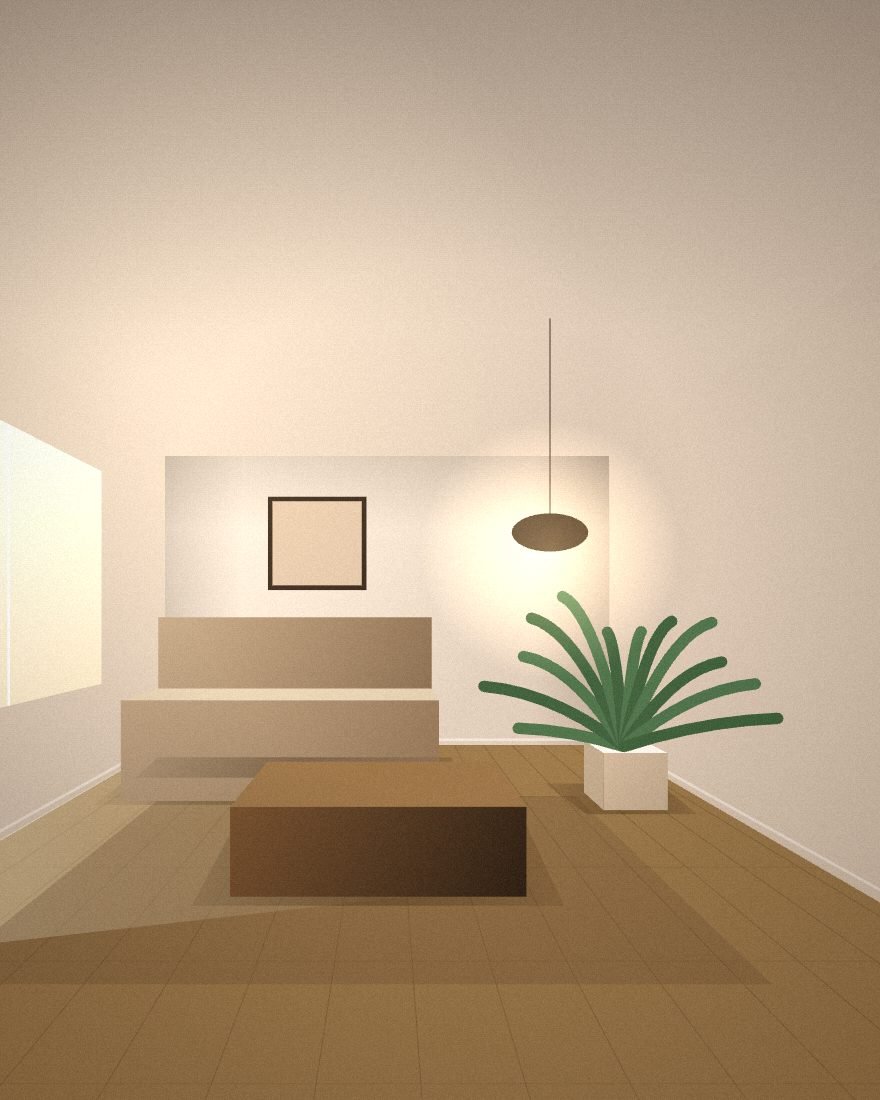
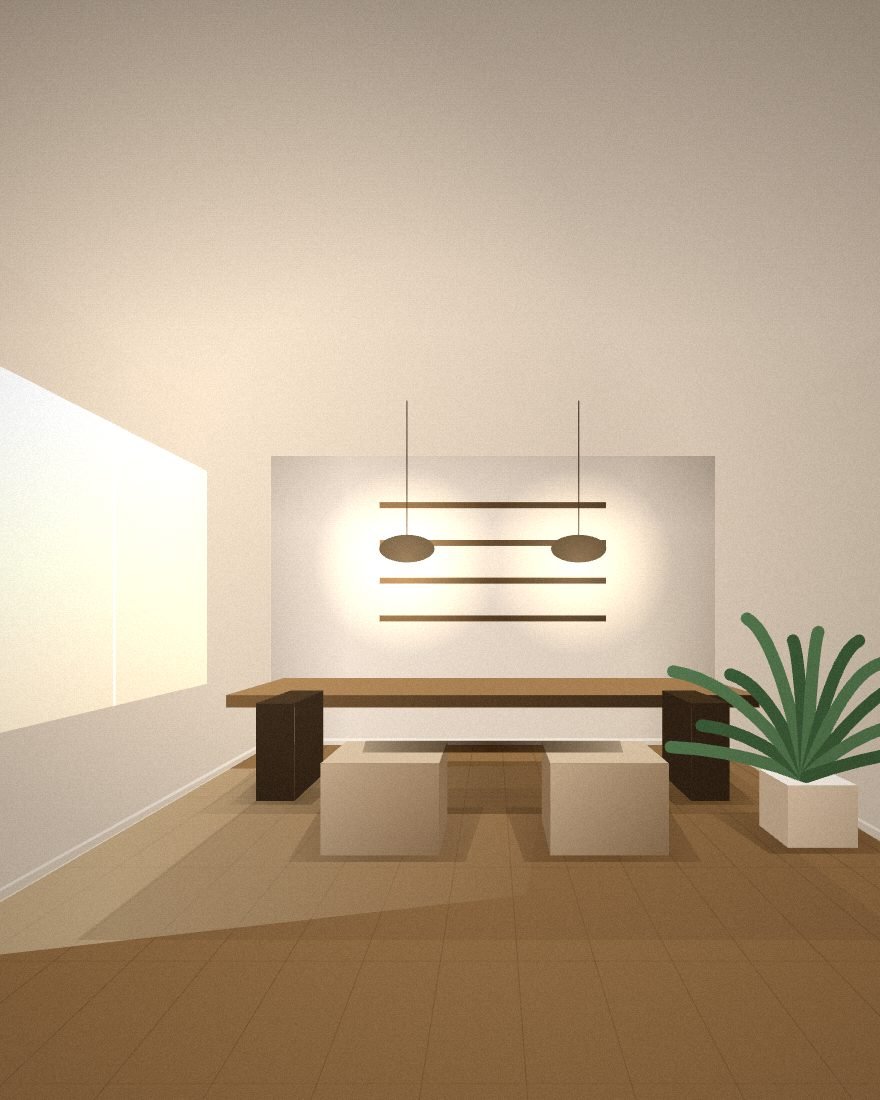
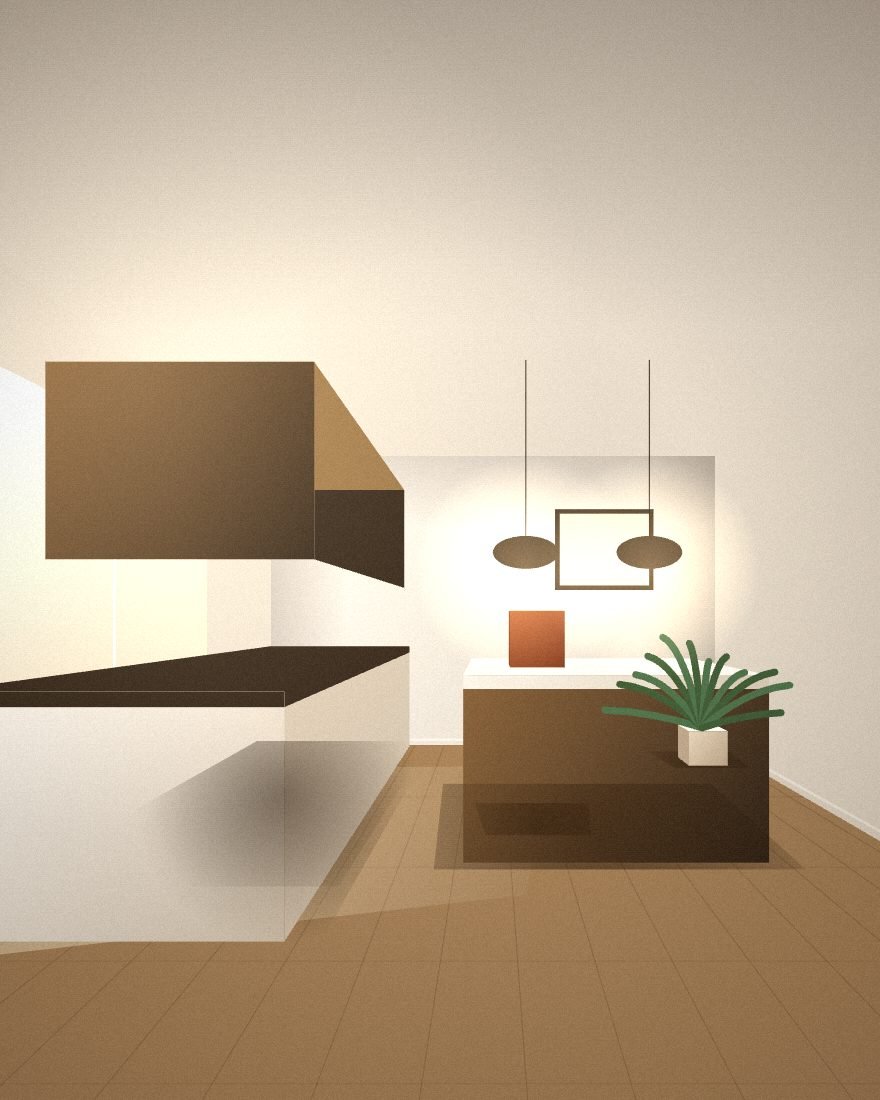
A look at our design library
Interior Designer in Gorakhpur: Frequently Asked Questions
The questions Gorakhpur clients ask most before we start. Anything else, just ask.
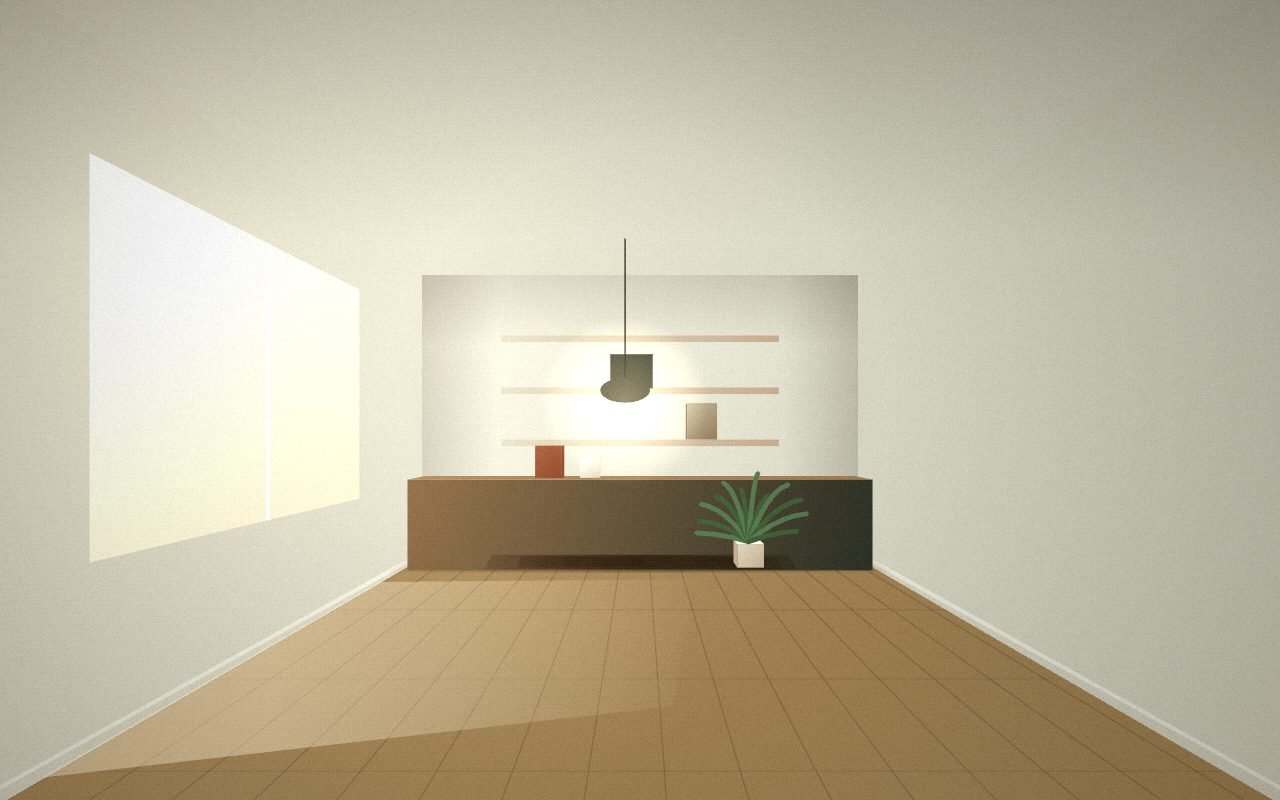 Free first call
Send your floor plan and a few photos. I reply within one working day.
Why Choose us in Gorakhpur
Choosing an interior designer means trusting someone with your home or workplace. Here is what you can expect from HB Studio.
See it before it is built
Every room is rendered in photoreal 3D, so you can review the layout, colours, and materials before work begins.
Design that fits your budget
We select finishes based on your budget and provide itemised material schedules, so you know what you are paying for.
Build with your contractor or ours
Our working drawings can be followed by your Gorakhpur contractor. If you prefer, we can also coordinate the build for you.
A studio you can reach
We make the design process easy to manage online, with clear communication and support throughout your project.
Over six years of design experience
With more than six years of experience, we design homes and workspaces with a focus on practical layouts, photoreal 3D visualisation, and build-ready plans.
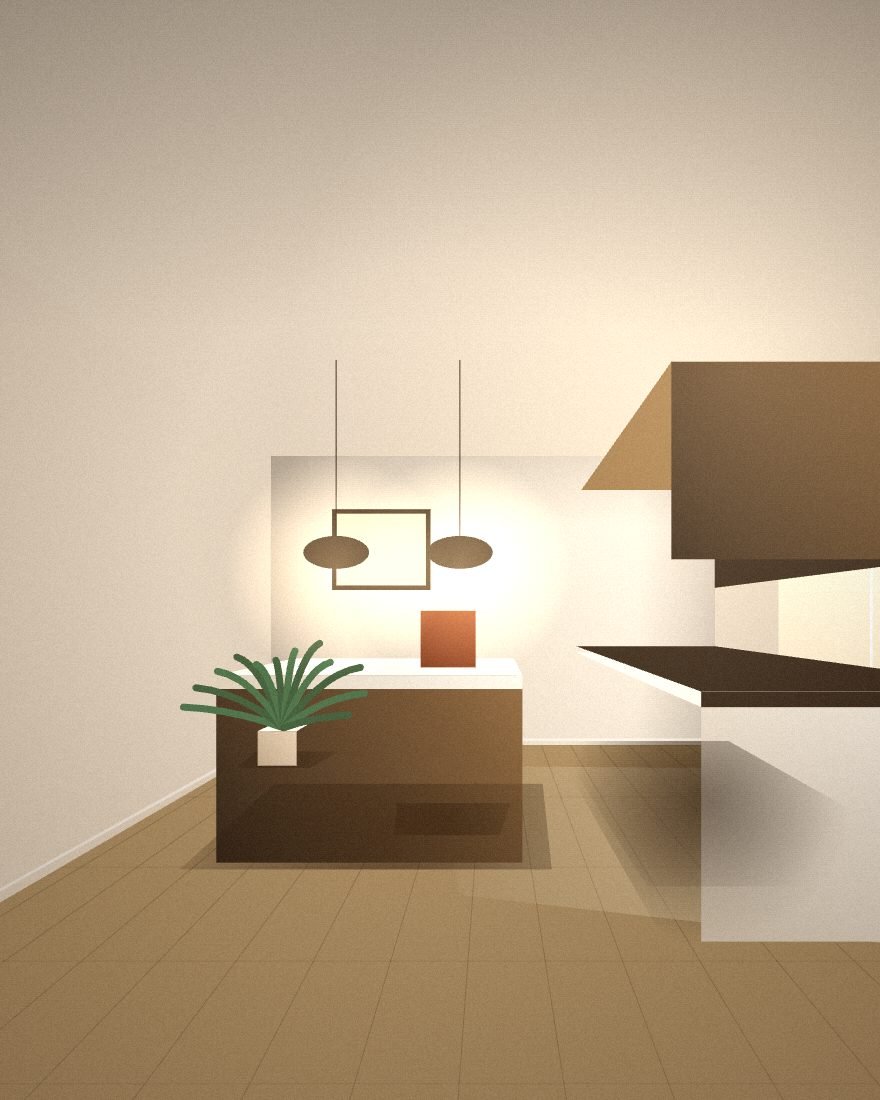 3D first
Designing homes and workspaces, planned online in photoreal 3D.